Landscape and Garden Visuals

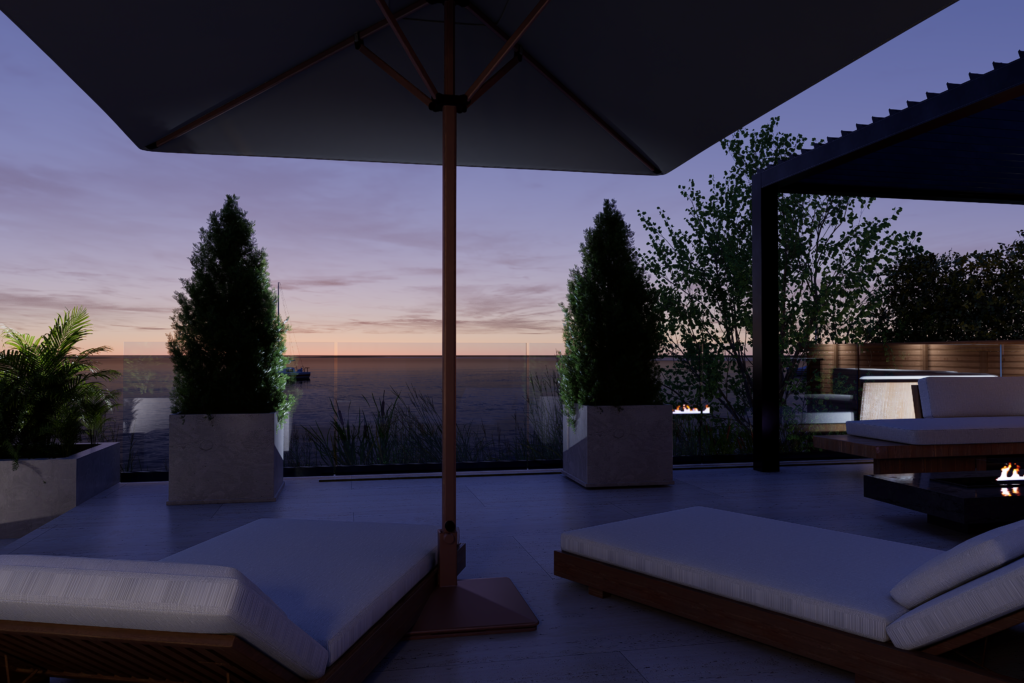
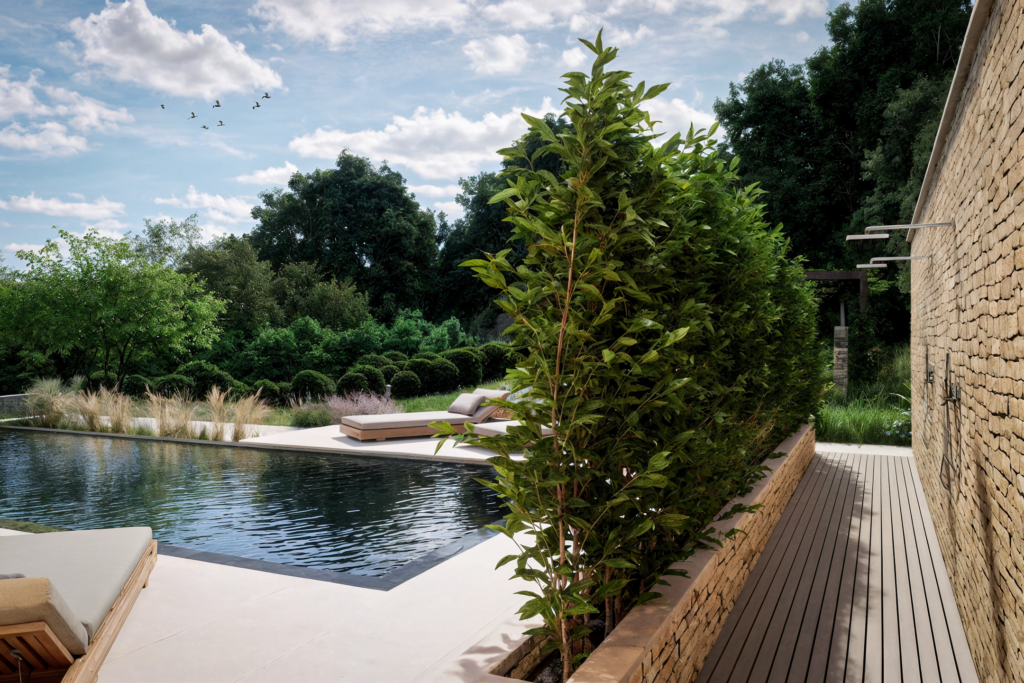
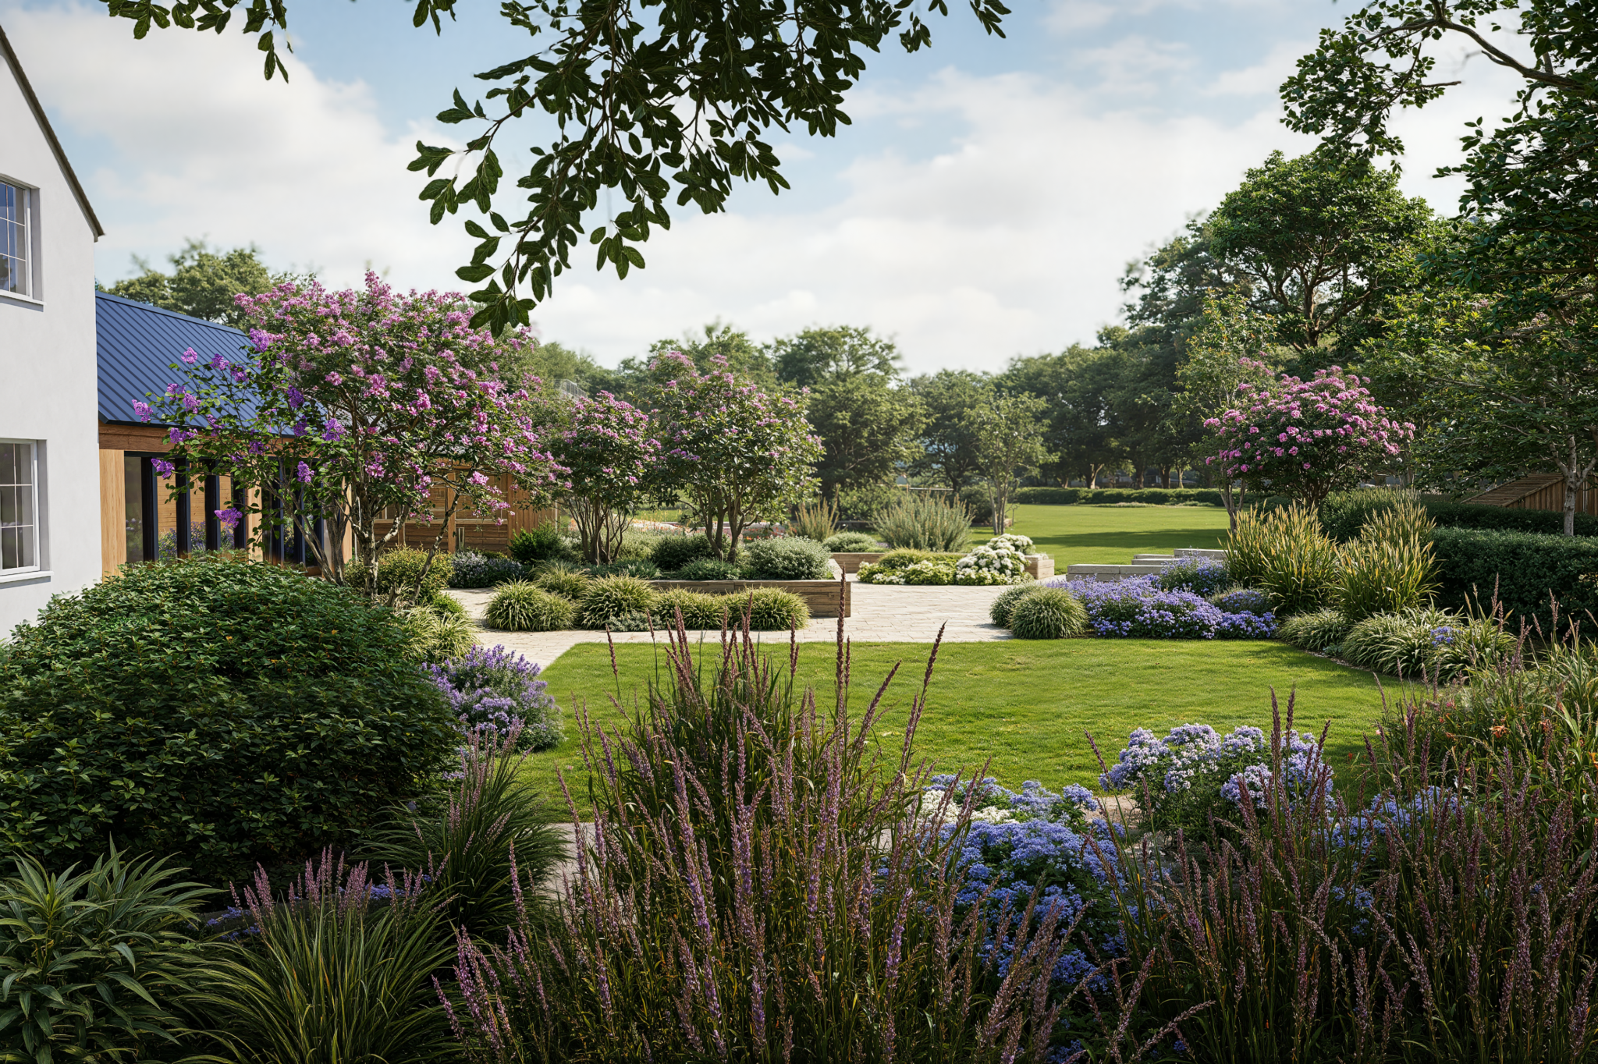
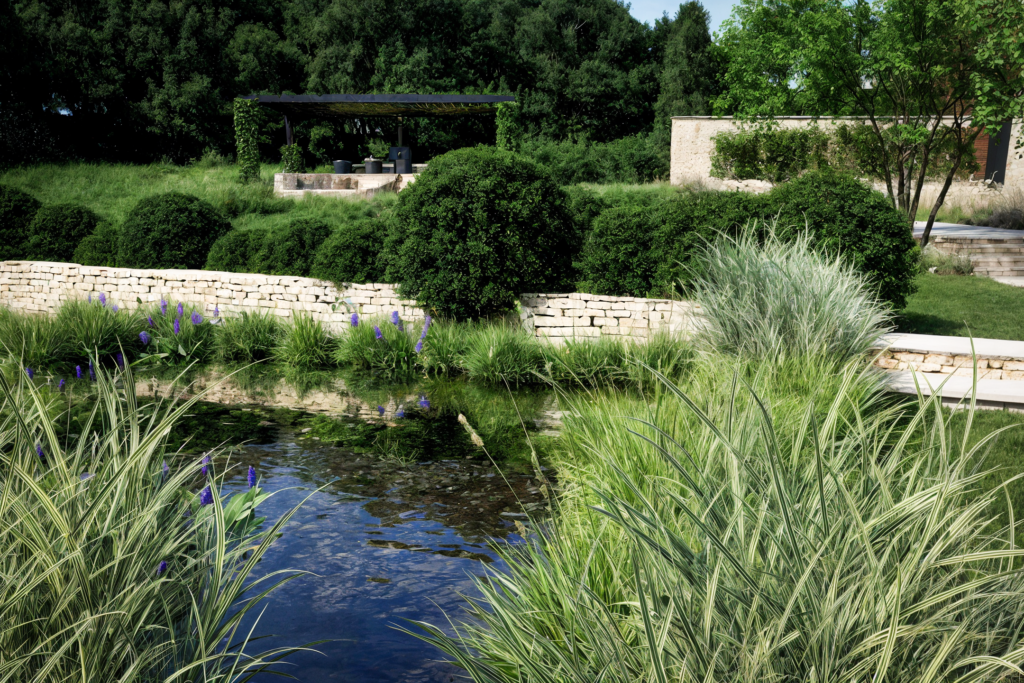
Our landscape and garden visualisation service brings outdoor spaces to life with realistic, highly detailed renders that allow clients to fully experience the design before work begins on site. Every visual is created to scale using the exact dimensions and layout of the property, ensuring the finished design is accurately represented from every angle. This gives clients a true understanding of how the space will flow, function and look once completed.

Rather than relying on generic planting or placeholder models, our visuals are built using carefully selected materials, products and landscaping elements that closely match the final specification. From paving, decking and outdoor lighting to planting schemes, garden structures and furniture, every detail is considered to create a realistic representation of the finished environment.

Combining realistic visualisation with professional planning drawings makes the entire design process far more engaging and efficient. Clients are able to make informed decisions with confidence, visualise how the outdoor space will function throughout the year and feel reassured that every detail has been carefully planned before installation begins.
Alongside the 3D visuals, we also produce detailed 2D landscape plans and dimension drawings which clearly define layouts, levels, boundaries and key design features. These technical plans support the visual presentations by providing accurate measurements and practical installation guidance, helping clients and contractors fully understand the project from both a design and construction perspective.

For landscape designers, developers and garden specialists, detailed visualisation has become an essential part of presenting outdoor projects professionally. High-quality visuals not only help communicate ideas more effectively, but also create stronger client confidence and significantly improve the likelihood of securing the project.